
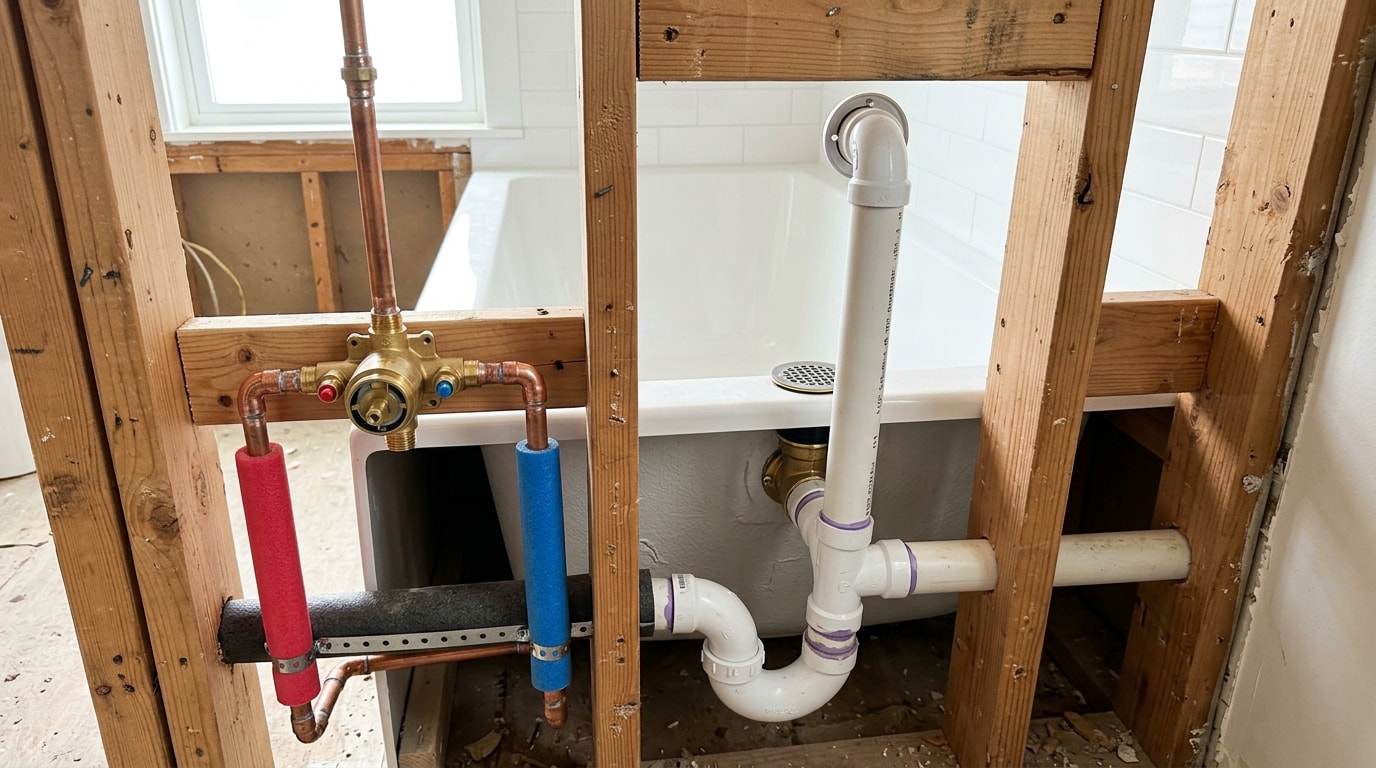
A bathtub plumbing diagram for Daniel Island, SC homes shows two connected systems hiding behind one tub: the supply side that brings water in, and the drainage side that carries it away. This guide labels every part, lists the 2026 rough-in measurements inspectors check, and walks through the install sequence a licensed plumber follows. By the end, you'll know what's behind your access panel and when a problem is a quick fix versus a call for backup.
KOP Plumbing SC's licensed plumbers trace this exact system in Daniel Island homes built on marsh-adjacent, flood-zone slabs, where drain routing and cleanout access often differ from a typical inland crawlspace house. If something here doesn't match what's behind your wall, reach out for a free estimate before you cut into drywall.
Anatomy of Bathtub Plumbing: Key Parts Explained
Your tub runs on two connected systems joined at one basin. The supply side delivers hot and cold water through the faucet and spout. The drainage side removes used water through the stopper, trap, and overflow. The next three sections walk through every labeled part you'd find on a typical diagram.
Water Supply Lines, Faucet & Diverter
Hot and cold water supply lines run inside the wall and meet at a mixing valve, which blends the two to reach your preferred temperature. From there, water travels up to the tub spout or over to the showerhead, depending on how the diverter valve is set.
Most homeowners never see the valve itself. It sits behind the wall, reachable only through an access panel or the back of a closet. One of the most misunderstood sections is the plumbing behind the wall, where the faucet behind the wall lives, and while you only see the handle and trim, the actual mixing happens inside the wall cavity. The parts you touch (spout, handle, diverter knob) are just the visible tips of a system hidden in the wall.
A shutoff valve typically sits further back along the supply line, often near the water heater or at a dedicated stop valve. This lets a plumber isolate the tub for repairs without shutting off water to the whole house.
Drain Assembly & P-Trap
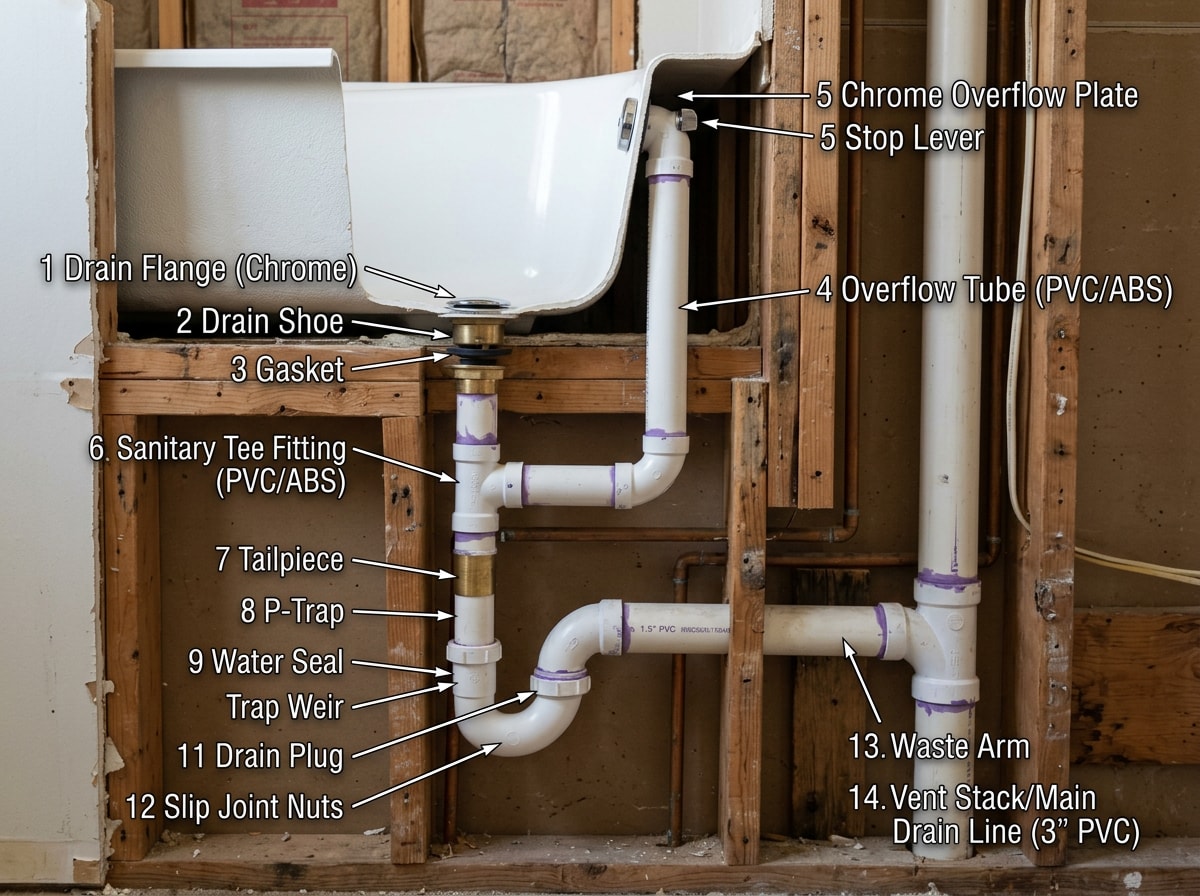
The drain assembly includes the stopper, drain flange, tailpiece, and P-trap, the curved section of pipe that holds standing water to block sewer gas from entering the bathroom. Without that water seal, odors and gas can drift back up through the drain opening.
Two stopper mechanisms dominate the market, and they fail differently:
- Pop-up stopper:
linkage forces the drain stopper up or down by way of a rocker arm. These collect hair around the linkage, so slow drainage usually means pulling the assembly for cleaning.
- Plunger-type (toe-touch) stopper:
a hollow brass plunger slides up and down inside the drain assembly to seal the drain opening. These clog less at the stopper itself but can trap debris lower in the drainpipe.
A properly sized P-trap matters more than most homeowners realize. The P-trap holds 2 to 4 inches of water to create a seal against sewer gas, and dried-out traps account for roughly 40% of residential service calls for sewer odor. That single number is worth remembering: before assuming a sewer line problem, run water through any rarely used drain first. Hydrogen sulfide, the gas responsible for that rotten-egg smell, is a real health irritant at higher concentrations, not just an unpleasant odor. Inhaling the gas quickly affects vital systems such as the respiratory, cardiovascular, and nervous systems during short-term exposure to high concentrations , according to CDC toxicology data on hydrogen sulfide. If a slow or smelly drain doesn't clear on its own, our drain repair service can diagnose whether it's the trap, the vent, or something further down the line.
Overflow System
The overflow drain is a safety feature, not a decorative plate. It consists of an overflow plate near the top of the tub, an overflow tube running down inside the wall, and a tee fitting that joins the main drain line below the tub.
The overflow pipe prevents overfilling by redirecting excess water into the drain. If water rises too high (say, a forgotten faucet), it enters the opening and drains away before it can spill onto the floor. This happens passively, with no moving parts or electronics involved, which is part of why it rarely fails compared to the stopper mechanism.
Master the Rough-In: Bathtub Plumbing Measurements (2026 Code Standards)
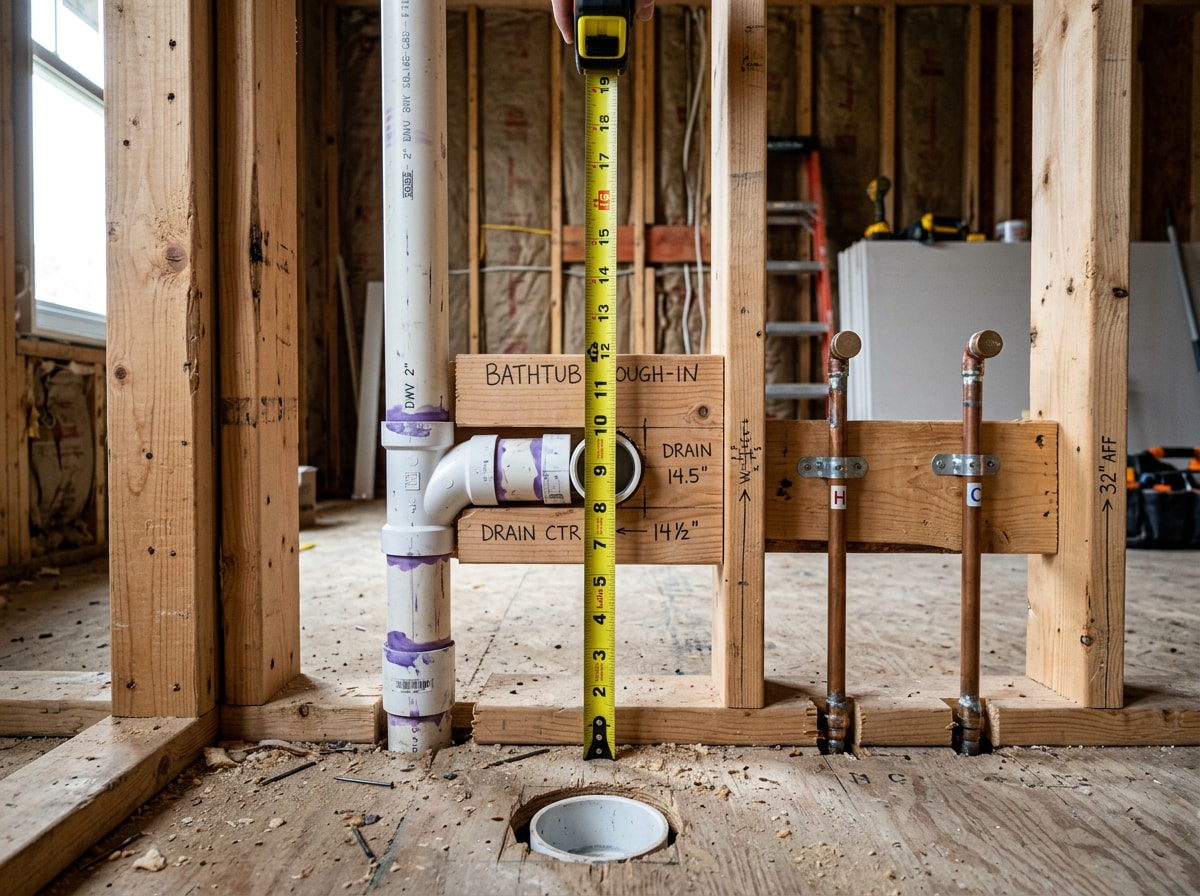
Before a tub ever sits in place, the rough-in plumbing has to match specific measurements. Get these wrong and you risk a failed inspection or, worse, tearing out a finished wall to fix a misplaced drain.
Standard Bathtub Rough-In Dimensions
The IPC is the most widely adopted plumbing code across the United States and is currently adopted in 37 states , which is why most of the figures below will look familiar no matter where you've lived before.
| Measurement | Typical Standard | Why It Matters |
|---|---|---|
| Drain pipe diameter | 1 1/2" minimum, 2" common |
standard bathroom drain pipe sizes vary by fixture: 1 1/4 inches for small sinks, 1 1/2 inches for larger sinks and bathtubs
| P-trap water seal depth | 2" to 4" | Maintains the gas seal that blocks sewer odor |
| Supply/valve height | 28" to 32" above finished floor | Keeps faucet and diverter reachable and level |
| Drain slope | 1/4" per foot | Prevents standing water or self-siphoning |
Local amendments can shift exact numbers, so always confirm current figures against your jurisdiction's adopted code before finishing a wall.
Critical Code Rules to Remember
A few rules trip up DIYers more than any other part of the rough-in:
- Whirlpool tub drains typically need to be upsized compared to a standard tub drain, since jetted systems move more water and debris.
- Drain slope is capped at roughly 1/4 inch per foot. Too steep, and water outruns the waste, leaving solids behind. Too flat, and nothing drains at all.
- Access panels are required in most jurisdictions at the plumbing wall so the trap and overflow connections stay reachable for future repairs. Skipping this is a common reason inspections fail.
Permit rules vary by city and county even within the same metro area. Our plumbing code and permit guide for Hanahan, SC breaks down how Lowcountry permitting generally works, which is useful background before any Daniel Island bathroom project moves past the planning stage.
How to Plumb a Bathtub: Step-By-Step Installation Guide
Installing bathtub drain plumbing follows a fairly consistent sequence, even though exact parts vary by tub style.
- Dry-fit the waste and overflow kit to confirm alignment before anything gets glued or sealed.
- Attach the drain flange and overflow assembly to the tub. Use plumber's putty on metal drain flanges and silicone sealant on plastic or fiberglass tubs, since putty can stain or degrade synthetic materials.
- Connect the drainpipe and overflow tee, then install the P-trap and tie it into the existing drain line.
- Seal every joint, including slip nuts, trap connections, and overflow fittings.
- Run a full leak test. Fill the tub, drain it, and watch every connection point for drips.
Coastal construction adds its own wrinkle. Salt air and humid crawlspaces around Daniel Island accelerate corrosion on exposed metal fittings faster than inland installs, so plumbers here often favor PVC or brass-rated hardware at the trap and tailpiece instead of standard steel. Our team checks for this during every plumbing leak detection visit, since a hidden pinhole leak behind a tub wall can go unnoticed for months in a humid Lowcountry bathroom.
Permit and inspection requirements vary by municipality, so it's worth having a licensed plumber verify the rough-in and connections before any wall goes back up. A hidden leak can cause far more damage than the original repair would have cost. If a leak turns into standing water or a backed-up drain overnight, that's no longer a wait-for-Monday job. Our emergency plumbing repair line covers exactly that scenario.
You can see examples of completed tub and bathroom plumbing work on our projects page, and the full list of what KOP Plumbing SC handles beyond bathtubs on our homepage.
FAQ
How far can a bathtub P-trap be from the vent?
It depends on pipe diameter. For a 1 1/2 inch trap arm (the most common size for a bathtub), the developed length of the trap arm from the trap weir to the inner edge of the vent shall be within the distance given in the code table but in no case less than two times the diameter of the trap arm. In practice that works out to a maximum of roughly 3.5 feet for 1 1/2 inch pipe, with 2 inch pipe allowed up to 5 feet, per the Uniform Plumbing Code trap arm table. Exceed that distance and the trap can lose its water seal through siphoning, letting sewer gas back into the room.
What are the main parts of a bathtub?
A typical tub includes the basin, rim, faucet, spout, overflow assembly, stopper, drain flange, waste shoe, P-trap, and drain pipe. The tub basin holds water, while the drain flange and waste shoe route it out through the trap and into the home's drain line.
What is the bathtub stopper called?
Terminology varies by manufacturer, but common names include stopper, plunger-type drain, pop-up drain, and trip lever assembly. A trip lever version uses a lever on the overflow plate to raise and lower an internal plunger, while a pop-up version uses a visible rocker-arm mechanism at the drain opening itself.
What size is a standard bathtub drain pipe?
Most bathtubs use a 1 1/2 inch drain pipe at minimum, with 2 inch pipe increasingly common on modern installs and required on some whirlpool models. Showers typically step up to 2 inches regardless, and toilets need 3 to 4 inches.
Do I need a permit to replace bathtub plumbing in Daniel Island, SC?
In most Berkeley County and Charleston-area jurisdictions, yes, especially if you're moving the drain or supply lines rather than doing a like-for-like fixture swap. Rules differ by municipality, which is why it's worth a quick call before demo day. Contact us and we can tell you what your specific project needs.
How does a bathtub overflow drain work?
The overflow drain works entirely through gravity, with no moving parts or power source. Water that rises too high enters the overflow opening, travels down the tube, meets the main drain at a tee fitting, and exits through the P-trap and into the home's drain line, preventing floor-level flooding.