An isometric plumbing drawing is the document Goose Creek's Building Department most often asks for before it will move a residential plumbing permit forward, and skipping it is the fastest way to get an application bounced. Homeowners who have only ever seen a floor plan are usually caught off guard by the angled, 3D-style sketch reviewers want instead. Here is what the drawing actually shows, what it costs to pull the permit behind it, and who in Berkeley County can draw one correctly the first time.
What Is a Plumbing Isometric Drawing?
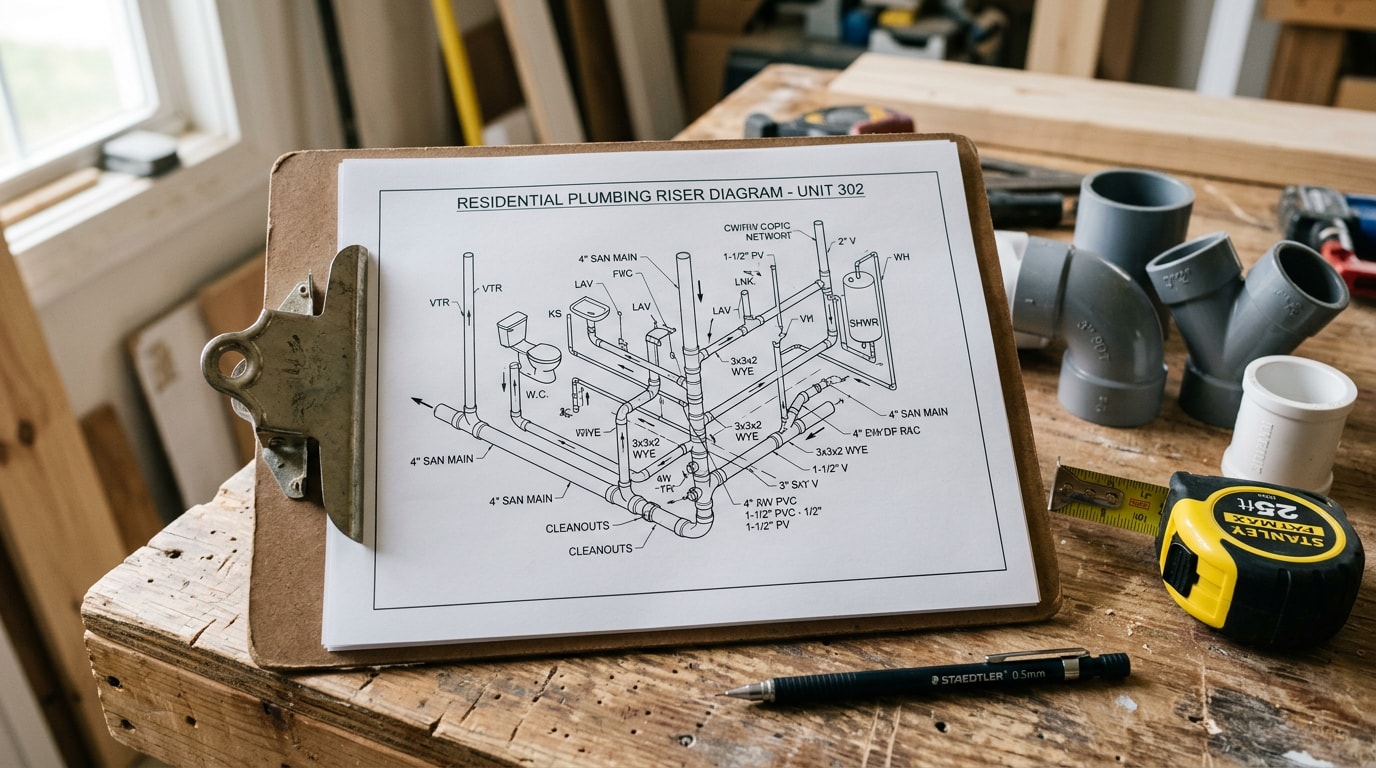
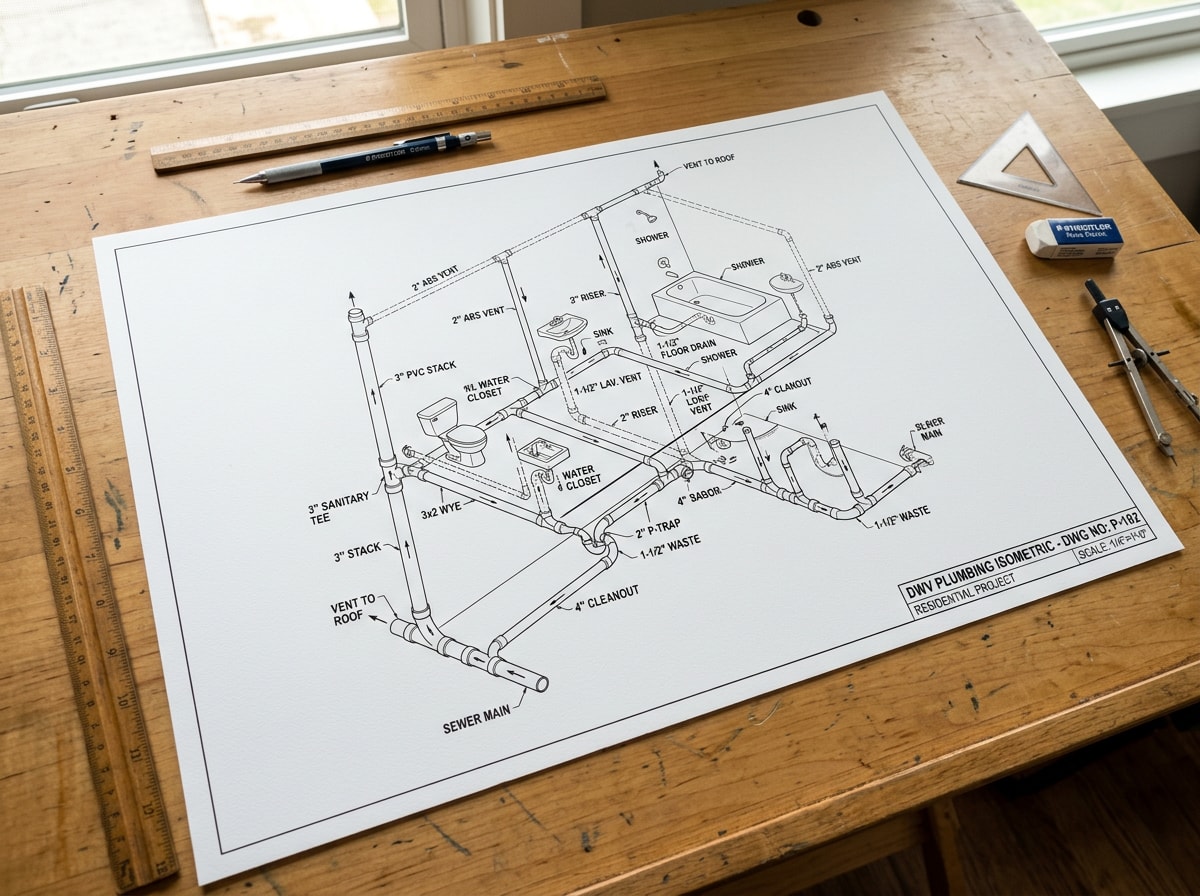
An isometric plumbing drawing is a 3D-style schematic with verticals drawn straight up and down and horizontals angled at a consistent degree. It shows the drain, waste, and vent lines, how they interconnect, and the actual pipe sizes, which tells the plan examiner you know how the system should go together. You will also hear it called a plumbing riser diagram. The two terms get used interchangeably across the trade, and reviewers are looking at the same underlying thing either way: a readable map of the logic hiding behind the walls.
In our experience preparing and reviewing these drawings for Berkeley County permit packages, the two mistakes that cause the most rejections are missing pipe sizes on secondary branches and vents that got drawn in as an afterthought instead of a real review item.
What Fixtures Appear in a Residential Isometric Layout?
A typical residential isometric layout accounts for every fixture tied into the drain, waste, and vent system. That generally includes:
- Every bathroom in the house
- The kitchen or island sink
- Floor drains
- Half baths
- The washing machine and laundry tub
- Utility sinks
- Future bathrooms that are roughed in but not yet finished
A normal isometric drawing documents these connection points so the pipe sizing for each fixture and its vent reads correctly. What it usually skips is every single fitting detail. A residential isometric is not meant to document every elbow and coupling along the way; its job is correct sizing, not a parts inventory.
Why Goose Creek's Permit Review Requires One
Plumbing trade permits in Goose Creek run through the city's Building Department, and the department will not sign off on a plumbing permit without proof that pipe sizing and venting meet code. Goose Creek requires a permit for plumbing work such as replacing a sewer line or water line, adding plumbing to a room that did not previously have it, replacing a water heater, or installing an irrigation system. An isometric drawing is how the reviewer confirms that work was planned correctly before a single pipe goes in the ground.
What a Goose Creek Plumbing Permit Actually Costs
Permit fees are a separate line item from whatever you pay to have the drawing produced, and the city publishes its current numbers directly. Under the fee schedule effective January 1, 2026, plumbing permits in Goose Creek run on the same scale as electrical and mechanical trade permits: a flat $50 for projects valued at $2,000 or less, then $50 for the first $2,000 plus $9 for each additional $1,000 up to $25,000 in construction value. Larger commercial plumbing scopes are billed on a separate tier. If your project also needs a plan review, that fee is calculated on top of the permit fee itself.
Confirming Requirements Before Your Submit
Review windows shift based on department workload, so verify current turnaround directly rather than assuming a fixed number of days. For a broader look at how our crews handle permitted plumbing work in this city, see our Goose Creek, SC service area page.
What the Drawing Must (and Must Not) Show
A finished isometric has a defined scope. It is detailed, but it is not meant to replace every other document in your permit package.
What it must show:
- Pipe sizes labeled on every segment, not just the mains
- Pipe material for each run
- Slope direction and slope rate for horizontal drainage lines
- Fixture connections that read clearly and connect logically
- Cleanouts and vents shown as real review items, not afterthoughts
What it does not show:
- Exact alignment with framing or ceiling space
- A fully coordinated building model
- True-to-scale spatial measurements like a section view would
An isometric is a controlled abstraction, not a coordination model. Its job is topology: how pipes connect and size, not spatial precision.
Riser Diagram vs. Full Isometric Drawing
A riser diagram and a full isometric drawing are not interchangeable deliverables, even though people use the terms loosely. A riser diagram is typically an elevation-style schematic, good for showing vertical continuity, floor-by-floor connections, and stack relationships. It works fine for domestic water systems or simpler jobs. If you want to see how a full house's hot and cold lines come together on one drawing, our Plumbing Diagram Mt Pleasant, SC guide walks through a typical single-family layout.
| Feature | Riser Diagram | Full Isometric Drawing |
|---|---|---|
| View style | Elevation-style, vertical focus | Full 3D-style schematic |
| Best for | Domestic water, simple stacks | DWV systems, multi-fixture layouts |
| Typical acceptance | Smaller residential jobs | Most permit reviews requiring full code verification |
Trade schools that train plumbers on drafting treat the two as distinct skills. Isometric drawing coursework for plumbers starts from basic orthographic drawings and builds up the theory of isometric construction before introducing isometric piping specifically. That is also why pipe sizing on either document ultimately has to trace back to an adopted code. The International Plumbing Code is the most widely adopted plumbing code across the United States , and it sets the fixture-unit basis that both riser diagrams and full isometrics are built around.
Who Draws an Isometric Plumbing Drawing?
Master plumbers typically draw these. Some mechanical engineers and plumbing designers handle them too, though many prefer not to take on single-residence scale work. On engineered projects with a plumbing engineer of record, the isometric sits squarely in the engineering scope as a document supporting code review. See our Commercial Services page for how that scope is typically handled on larger builds, or our plumbing services overview if you just need a licensed plumber to take the whole permit package off your plate.
The Scope Gap That Delays Your Permit
A permit package can include a plumbing plan with fixture locations and rough routing but no supporting isometric. The set looks complete to whoever designed it, but the reviewer sees an incomplete code-review package. That gap is one of the more common reasons permits stall for weeks instead of days. If you want a licensed plumber to confirm your package is complete before you submit, get a free estimate and we will tell you exactly what's missing.
How an Isometric Plumbing Drawing Comes Together
The process moves from the floor plan to a labeled, code-ready sketch in a fairly consistent sequence.
- Map the wet walls. Locate the walls that will carry most of the piping, identify every fixture from water closets to floor drains, and find the main soil stack since it anchors everything else in the drawing.
- Establish the vertical anchor. The main waste stack comes next: a bold, centered line running from the building drain up through the vent through roof. Everything else branches off this anchor.
- Branch out the fixture drains. Each fixture gets its own branch line back to the stack, drawn at the correct angle and labeled with its connection point.
- Add the vent system. Every trap needs a vent path shown clearly, since missing or unclear venting is one of the most common reasons plan examiners send a drawing back.
- Label with precision. Every pipe run gets labeled by diameter, whether it's a 4-inch PVC main stack or a 1.5-inch lavatory branch, with different line weights separating hot and cold water lines.
Plumbing Isometric Drawing Examples
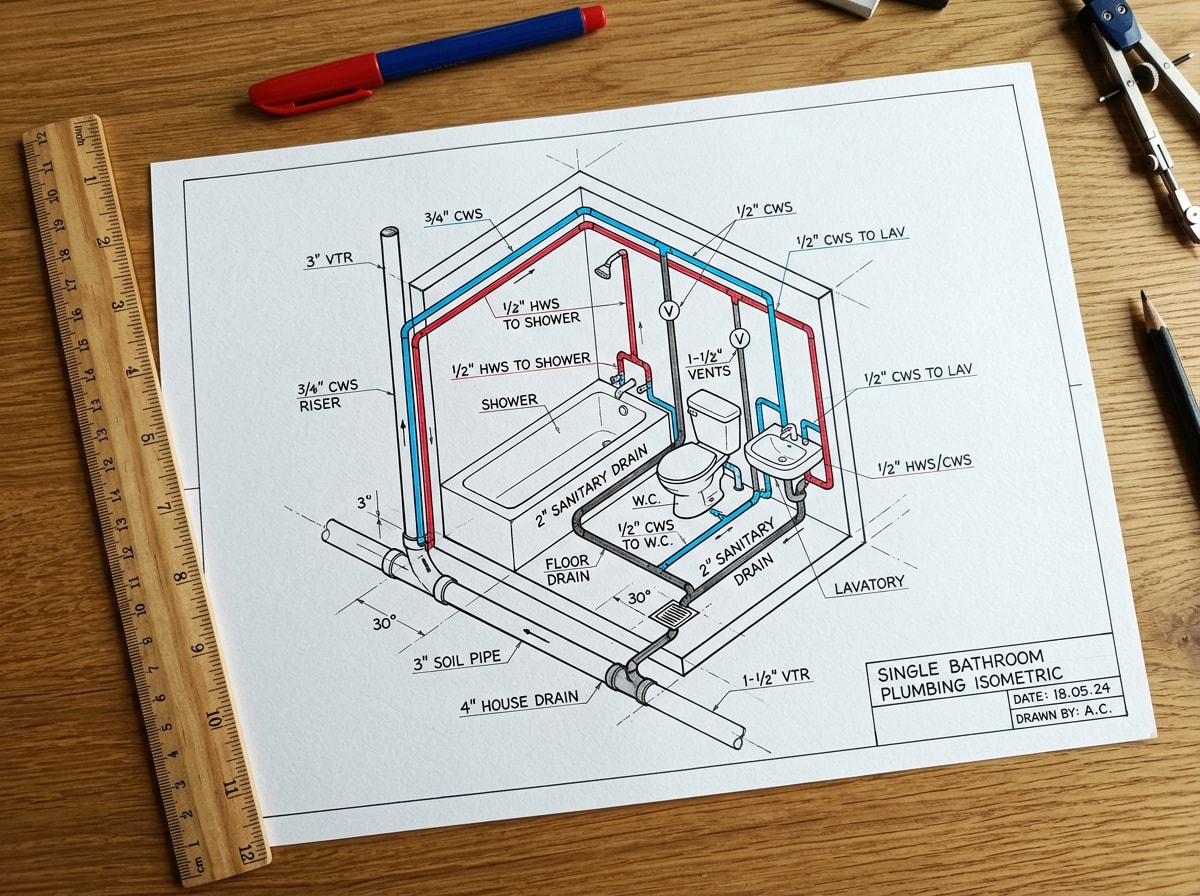
A simple bathroom isometric often uses color coding to separate pipe sizes at a glance: one color for 2-inch waste lines, another for 1.5-inch vents, for example. It is a small touch, but it makes a plan reviewer's job faster and cuts down on back-and-forth during review.
FAQ
Do I Need a Permit for Plumbing Work in Goose Creek, SC?
Most substantial plumbing projects need a permit from the Goose Creek Building Department. That includes replacing a sewer line or water line, adding plumbing to a room that did not previously have it, replacing a water heater, and installing an irrigation system. Simple like-for-like fixture swaps typically do not require one. Check our Goose Creek service area page or contact us if you are not sure which category your project falls into.
Can a Homeowner Draw Their Own Isometric Plumbing Drawing?
It's possible, but plan examiners expect correct pipe sizing and venting logic, which trips up a lot of first-time attempts. That is why most homeowners hire a master plumber or professional drafter instead of submitting a DIY isometric.
How Much Does a Plumbing Isometric Drawing Cost?
The drawing cost itself varies by who draws it and is separate from the permit fee the city charges. On the permit side, Goose Creek charges a flat $50 for plumbing work valued at $2,000 or less, scaling up from there based on construction value , so get a firm number for your specific project rather than assuming a flat rate.
What's the Difference Between a Riser Diagram and a Full Isometric Drawing?
A riser diagram is a simpler, elevation-style sketch good for vertical runs and smaller domestic water jobs. A full isometric shows the complete 3D-style drain, waste, and vent layout and is what most permit reviews for multi-fixture projects expect to see.
What Software Do Plumbers Use to Draw an Isometric?
Many still start on isometric grid paper for quick field sketches, then move to CAD software for the final submission set. Either method works for permit review as long as the pipe sizes, slopes, and vents are clearly labeled.
How Long Does a Goose Creek Plumbing Permit Review Take?
Review time depends on the department's current workload and whether your project needs plan review in addition to the trade permit. Confirm a current timeline with the Building Department directly, or reach out to us and we can help you track where your package stands.
Need a licensed plumber to prepare your isometric drawing and pull the permit in one trip? Visit {{SITE_URL}} or get a free estimate and we'll handle the drafting, the submission, and the inspection.