
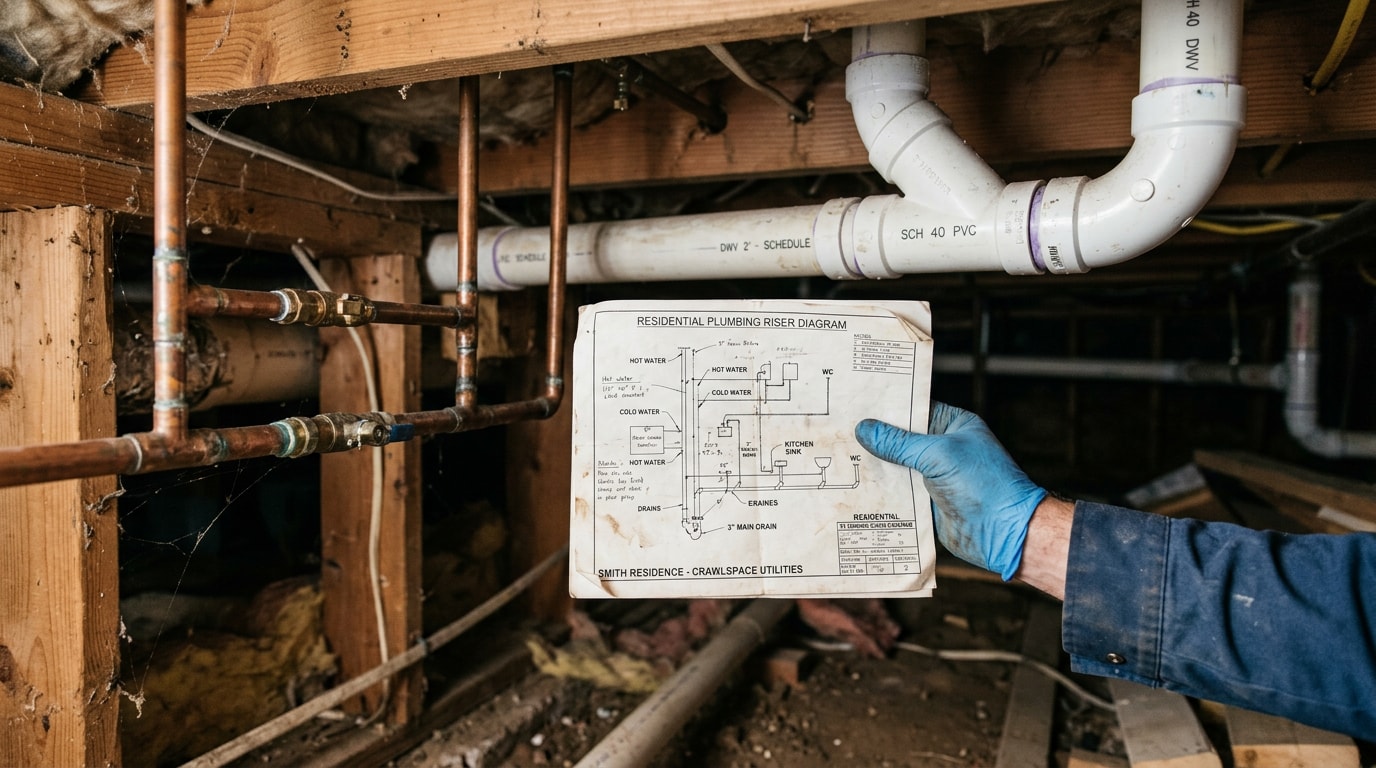
A plumbing diagram in Mt Pleasant, SC turns a wall of hidden pipes into a simple map of supply lines, drains, and vents you can actually read. It's different from a floor plan because it tracks pipe routing and fixture connections instead of room layout or furniture. Once you know the symbols, you can spot a problem area before it turns into a drywall repair.
Understanding the Main Components of a Residential Plumbing System
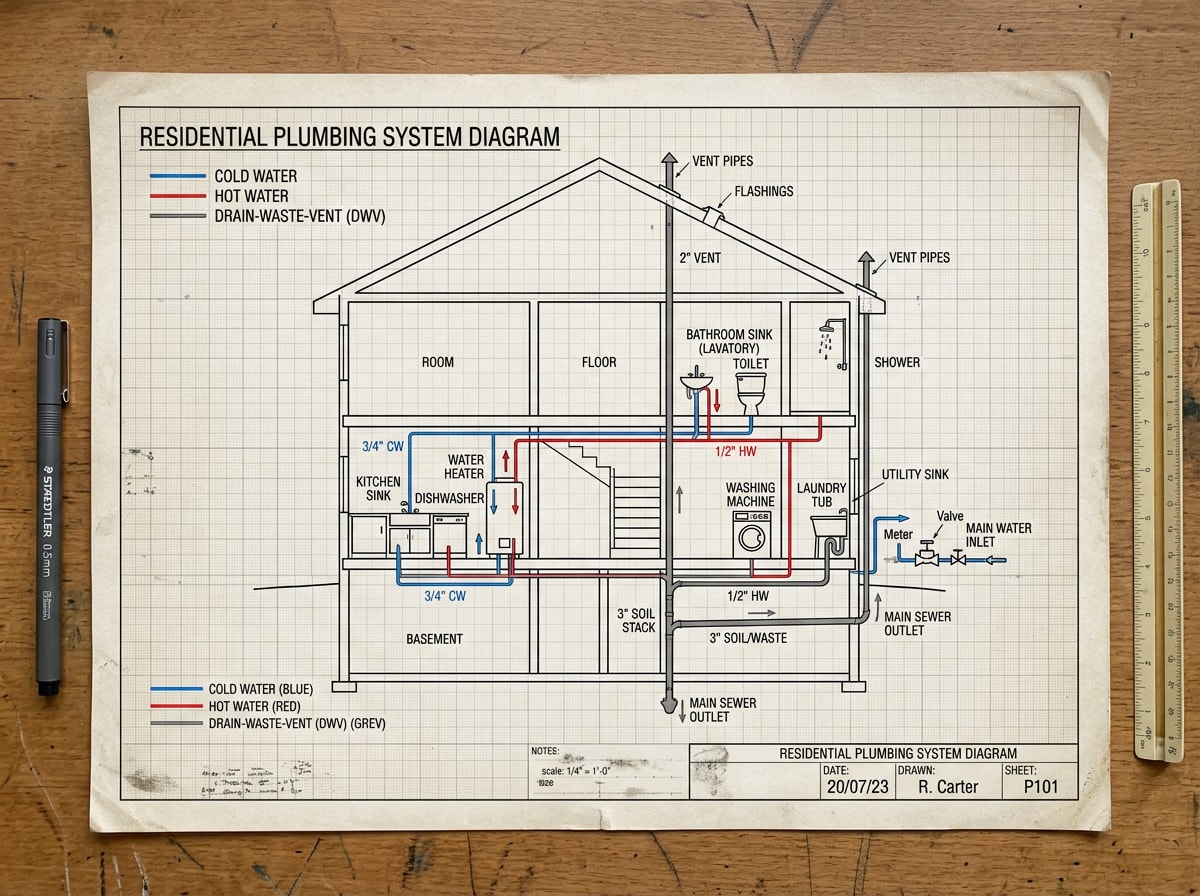
Every residential plumbing system breaks down into three connected parts: the water supply system that brings fresh water in, the drain-waste-vent (DWV) system that removes wastewater, and the sewer connection that carries everything to its final destination.
A raised Old Village cottage and a slab-built Carolina Park home handle these systems very differently.
- In an older raised home, supply and drain lines usually run beneath the house in a crawlspace. That makes them easier to inspect, but humidity and pests take a toll on exposed fittings over time.
- In a newer slab home, those same lines sit in or under the concrete foundation. That protects them from weather, but it turns any future repair into a far bigger job.
Our technicians at KO Plumbing SC trace this exact three-part layout on nearly every service call in town, whether we're under an Old Village crawlspace or cutting into a Carolina Park slab. Knowing which foundation type you have before you sketch or read a diagram saves a lot of guesswork later.
Drain-Waste-Vent (DWV) System
The DWV system removes wastewater from fixtures while letting air into the pipes so water flows smoothly instead of glugging or siphoning traps dry. Drain pipes need a precise downward slope: too flat and waste sits, too steep and water outruns solid waste.
The vent stack is the vertical pipe that lets sewer gases escape above the roofline while equalizing pressure in the pipe network. A riser diagram is the vertical, floor-by-floor view plumbers use to show exactly how that stack runs through a multi-story home.
South Carolina's state-adopted codes set the actual sizing and venting rules your diagram has to follow, and Mount Pleasant's Building Inspection Division confirms the town has adopted the 2021 International Plumbing Code alongside the other 2021 International Codes. For the technical specifications behind those rules, the International Code Council's plumbing code overview explains why the IPC sets the baseline most jurisdictions, including Mt Pleasant, build from.
Sewer Connection System
A typical diagram shows several sewer-related components: the sewer main carrying waste away from the house, a cleanout for snaking the line during maintenance, the vent stack for airflow, and a trap at each fixture to block sewer odors.
Whether your home ties into municipal sewer or relies on a septic system changes how this part of the diagram gets drawn. Many neighborhoods closer to downtown Mt Pleasant connect to municipal sewer, while some outlying areas and older properties still rely on septic. If your diagram shows signs of a slow-draining or backing-up sewer line, a sewer line diagnostics visit can confirm what's actually happening underground before you redraw anything.
Common Plumbing Symbols You Must Know
Reading a diagram comes down to recognizing a handful of repeating marks:
- Straight lines represent pipes.
- Simple icons stand in for fixtures like sinks, toilets, and showers.
- Valve shapes mark shutoff points.
- Arrows show the direction water is flowing.
Once these basics click, most symbols on a typical pipe diagram legend start to make sense without much extra explanation.
Essential Plumbing Blueprint Symbols
| Symbol | Meaning |
|---|---|
| WC | Toilet (water closet) |
| Lav | Lavatory (bathroom sink) |
| WH | Water heater |
| FD | Floor drain |
| CO | Cleanout |
| VTR | Vent through roof |
The WC and CO symbols are probably the two you'll spot most, since nearly every diagram includes at least one of each. If any of these fixtures (water heaters, toilets, or floor drains) need service, a licensed plumber can walk you through what's shown on your home's layout and point out anything the diagram misses.
How to Draw a House Plumbing Diagram Step by Step
Learning how to draw a plumbing diagram doesn't require professional software. Graph paper, a ruler, and a pencil work fine for a basic plumbing floor plan, though free digital tools make revisions easier if you're attempting a full DIY diagram.
Step 1 – Create a Basic Floor Plan
Sketch a simple outline of your house. Mark the bathrooms, kitchen, laundry room, utility room, and any outdoor fixtures like hose bibs. Get the overall layout roughly to scale before adding pipes.
Step 2 – Mark Water Supply Lines
Trace the main water supply line from where it enters the house, then branch it to each fixture. Keep hot and cold water piping clearly separated with different colors or line styles, since they travel differently once they leave the water heater.
Step 3 – Add Drain Lines & Vent Pipes
Each fixture needs a drain line carrying wastewater away, sketched with a slight downward slant so gravity moves everything correctly. Pair these drain lines with vent pipes so the system drains without gurgling or slow flow.
Step 4 – Connect to Sewer or Septic System
Connect your drain lines to the primary building drain, then mark cleanout access points and the route to either the municipal sewer line or septic hookup. This is the step where septic versus sewer connection really matters for Mt Pleasant properties outside the municipal service area.
Step 5 – Label Plumbing Symbols
Label every fixture and component: toilets, sinks, water heaters, floor drains, cleanouts, and vent stacks. Standardized symbols instead of custom notes mean a future plumber can read your diagram without a translation key.
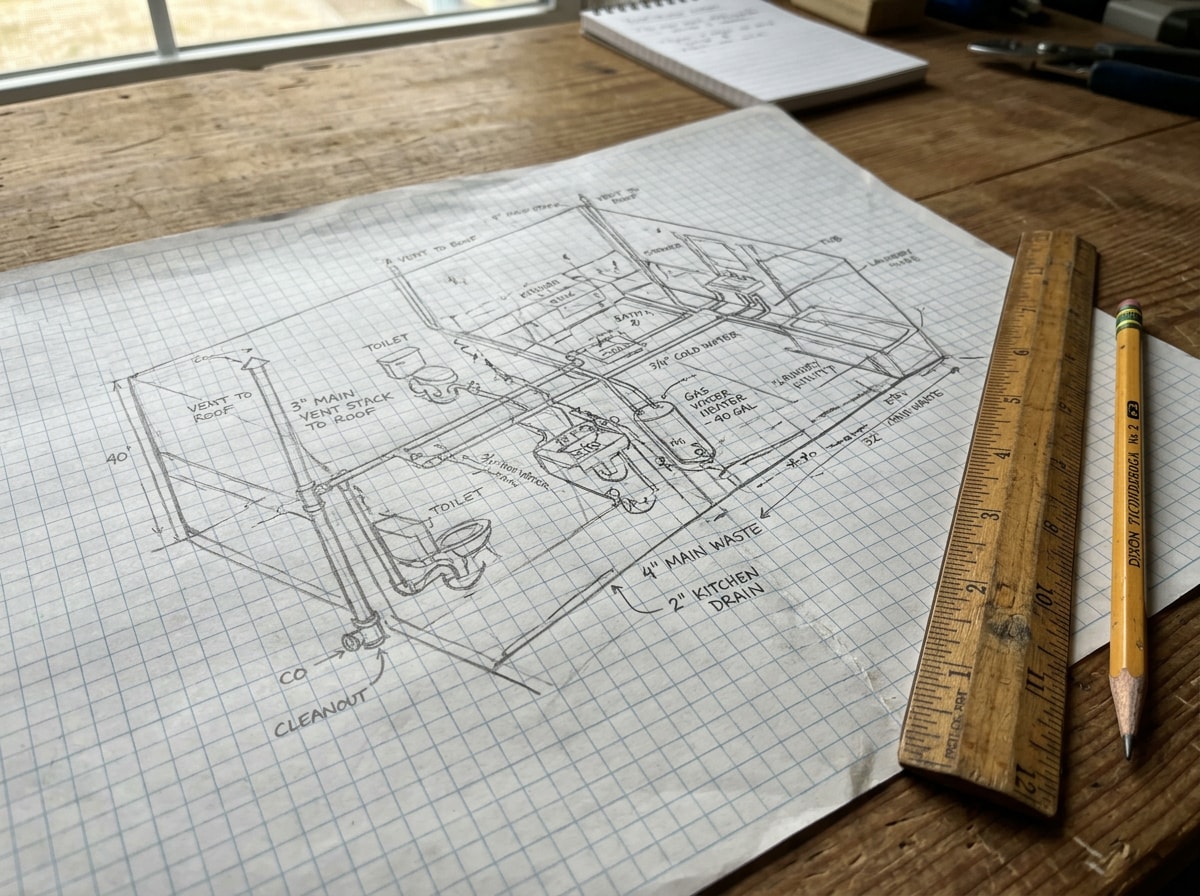
If you're mapping a kitchen remodel at the same time, our kitchen sink plumbing diagram guide walks through fixture-level drain and vent routing in more detail.
Common Plumbing Diagram Mistakes to Avoid
The same errors show up again and again:
- Missing vent pipes
- Incorrect pipe sizing
- Drains with the wrong slope
- Poorly positioned fixtures
- Cleanouts left off the diagram entirely
None of these are hard to avoid once you know to look for them. Catching them on paper is cheap. Catching them after the slab is poured is not.
Missing a vent pipe generally leads to slow draining, gurgling sounds, and sewer smell drifting back into the house. Incorrect pipe sizing causes pressure drops at fixtures and, in worse cases, wastewater backflow. Mt Pleasant's Building Inspection Division exists specifically to catch these issues before they happen: a permit is required to erect, install, enlarge, alter, repair, remove, convert or replace any electrical, gas, mechanical or plumbing system , so any diagram-driven repipe or layout change should go through that review before work starts.
Tips to Make Your Plumbing Diagram More Accurate
A clear, accurate diagram simplifies a complex system, improves communication with contractors, and reduces the chance of costly errors during repair or renovation work. Treat it as a living document, not a one-time sketch.
- Keep a digital copy somewhere easy to update.
- Date every revision.
- Note which fixtures were added or removed.
- Keep old versions rather than overwriting them.
These small habits turn a one-time project into real home plumbing records you can hand to any contractor. If you're not sure where your system currently stands, scheduling a plumbing leak detection visit is a reasonable next step before you start drawing anything.
Why Plumbing Diagrams Are Important
Knowing how to read your home's plumbing layout helps you catch leaks early, before they waste water or damage framing, drywall, and flooring. A diagram tells you where to look first instead of guessing which wall or crawlspace section is the source.
Early detection isn't just about avoiding a repair bill. EPA's WaterSense program notes that minor leaks account for nearly one trillion gallons of water wasted each year in U.S. homes , and the average household's leaks can account for nearly 10,000 gallons of water wasted every year , enough to add real money to a water bill. You can read the full breakdown on the EPA's Fix a Leak Week page. A diagram you actually reference makes those routine checks faster and more reliable.
If your diagram points to a problem you can't fix with a wrench and a Saturday afternoon, get a free estimate from a licensed plumber before it gets worse. You can also browse KO Plumbing SC for the full range of services we handle around Mt Pleasant and the surrounding Lowcountry.
FAQ
How Do I Find the Plumbing Diagram for My House?
Check the attic, basement, or any storage area where original blueprints might have been kept. If nothing turns up, contact the Town of Mount Pleasant's Building and Permit Center, since plumbing plans are often filed there when a home is built or renovated. You can also check our Mt Pleasant area page for local service details.
How Do I Read a Plumbing Diagram for a House?
Reading a diagram means understanding its color codes, symbols, and lines together, not in isolation. A complete diagram shows water supply lines, waste lines, and vent pipes, along with how all three connect at each fixture.
What Do the Color Codes in a Plumbing Diagram Mean?
Blue usually indicates cold water lines, red marks hot water lines, and black or grey represents waste lines. These conventions aren't universal law, but most diagrams you'll encounter follow them.
What Is the Purpose of the Drain-Waste-Vent System in a House Plumbing Diagram?
The DWV system shown on a diagram illustrates two things at once: how wastewater leaves the house and how sewer gases vent safely outside instead of building up indoors. Both functions depend on the same network of pipes working together.
Do I Need a Permit to Change My Home's Plumbing Layout in Mt Pleasant?
Yes, in most cases. Any work that alters, repairs, or replaces part of your plumbing system typically requires a trade permit through the Town's Building Inspection Division before you start.
What Is the Best Software for Plumbing Diagrams?
AutoCAD, SmartDraw, and Lucidchart are popular tools for detailed plumbing layouts. For a basic homeowner diagram, though, a hand-drawn sketch on graph paper is often just as useful.