Plumbing layout in Huger, SC decides whether your new build delivers steady water pressure for thirty years or fights slow drains from week one. Berkeley County's sandy soil, high water table, and mix of well, septic, and municipal service make the planning stage more important here than in a typical subdivision. This guide breaks down the water supply, drain-waste-vent, and fixture decisions that go into a layout built to last.
What Is a Residential Plumbing Layout?
A residential plumbing plan is a detailed blueprint that maps out the entire water system in your home, from supply lines and drainpipes to fixtures and venting. It shows exactly where pipes run, which direction water flows, and how each fixture ties back to the main lines.
Whether a contractor calls it a "plumbing plan," "plumbing system," or "plumbing layout," they're describing the same thing: a coordinated set of pipe runs that gets clean water in and wastewater out safely. For homeowners in Huger, SC, that layout also has to account for local soil conditions and flood-zone rules that are common along the Cooper River corridor.
Why Your Plumbing Layout Matters
A structured plumbing layout maps exact pipe runs, fixture locations, and vent paths so each area gets sufficient water flow and proper drainage. Skipping this planning stage is one of the easiest ways to end up with weak pressure in an upstairs bathroom or a laundry room that drains too slowly.
Many homes in and around Huger still rely on private wells and septic systems rather than municipal service, which changes how a layout should be designed. On service calls through this part of Berkeley County, we regularly see crawl-space supply lines that run far longer than they should simply because the original plan put the kitchen and the hall bath on opposite ends of the house. Fixing that after the slab or subfloor is down costs a lot more than catching it on paper.
Berkeley County also enforces specific code editions on any new plumbing work in the area. Berkeley County enforces the latest South Carolina State adopted versions of the International Building Code, International Residential Code, International Mechanical Code, International Plumbing Code, International Gas Code, International Fire Code, International Energy Efficiency Code and the National Electric Code. Rough-in and final inspections confirm your layout meets those standards before walls close up.
Key Components of a Plumbing Layout
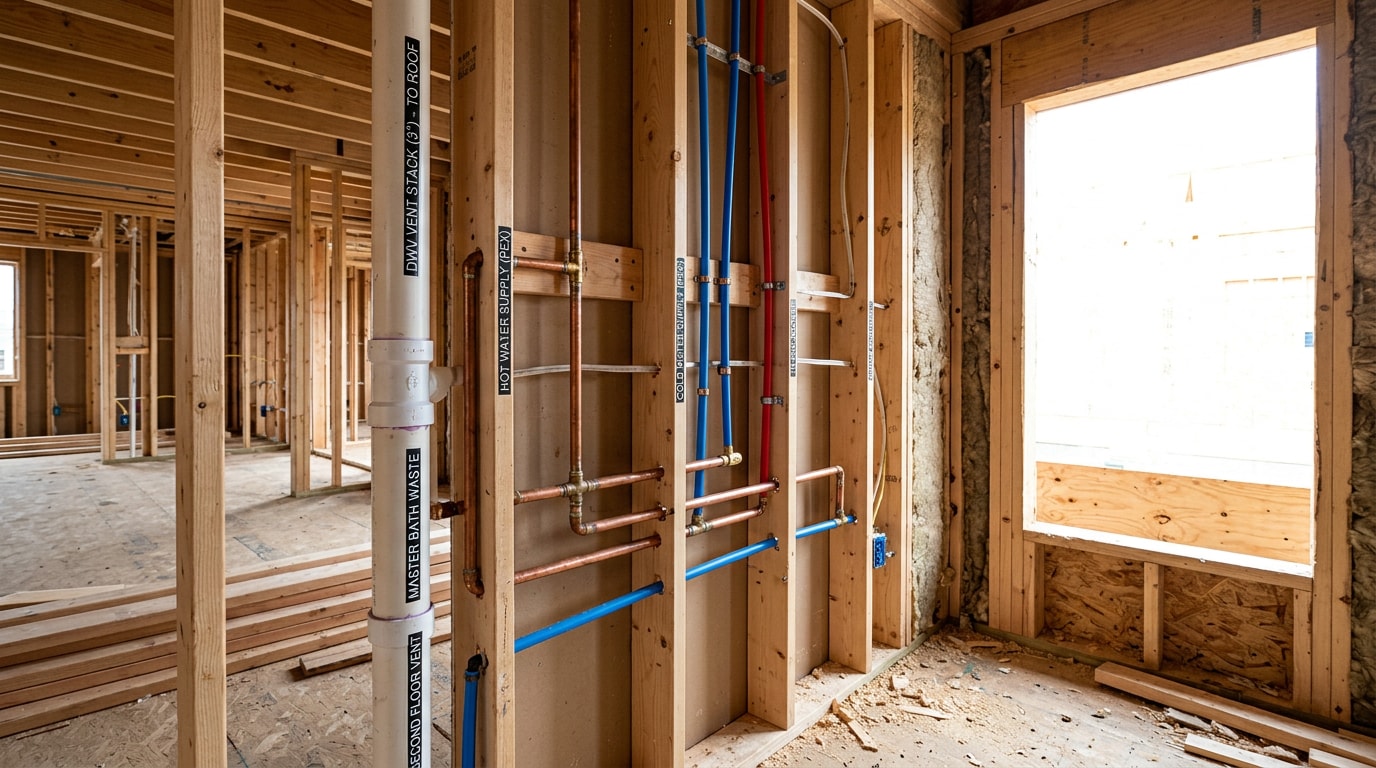
Every home layout, regardless of size, has to account for three core systems working together: water supply, drainage, and venting.
Water Supply Lines
Hot and cold water travel through supply lines typically made from copper, CPVC, or PEX tubing. PEX has become the dominant choice in new construction because it flexes around framing, resists freeze-cracking, and installs faster in tight crawl spaces. Short, direct supply-line runs matter because every extra foot of pipe adds resistance, which can lower water pressure at the fixture.
Copper is still common in older homes and offers strong long-term durability, though PEX has largely replaced it in new builds thanks to lower material and labor costs. Trunk and branch piping systems have been used by plumbers for water distribution systems for decades, and installation of PEX tubing can be performed in a similar manner using a main trunk line to supply various branch take-offs , according to the Plastics Pipe Institute's PEX design and installation guide.
Homes on a private well also need the supply side of the layout coordinated with the pump and pressure tank. A well pump service visit before framing is a good time to confirm pressure and flow will support the fixture count on the final plan.
Drain, Waste, and Vent (DWV) System
Every bathroom needs a properly designed drain, waste, and vent system that carries wastewater away and keeps sewer gases out of the house. Without proper venting, you get gurgling drains, slow drainage, and odors that are hard to trace back to a single cause.
The DWV side of a layout relies on gravity, so drain slope has to be precise. Too flat and waste sits in the pipe; too steep and water outruns solid waste, leaving clogs behind. The IPC protects public health and safety in buildings for all water and wastewater related design, installation, and inspection, addressing potable water distribution, water heaters, water pipe sizing, sanitary drainage, and venting. Berkeley County's permitting office checks these details during the rough-in inspection, and a drain repair call later on is far more disruptive than catching a slope or venting error before the walls close.
Fixture Placement
Grouping wet areas together, what plumbers call "wet wall" design, reduces pipe runs. Keeping the toilet against the wall closest to the main stack shortens the horizontal run of the drain line.
This kind of thoughtful fixture placement cuts material costs and lowers the chance of slow drainage over time. Placing a kitchen or laundry room on the opposite side of the house from the bathrooms, by contrast, forces longer runs, more fittings, and more places where something can eventually leak or clog.
How to Design a Residential Plumbing System
Designing a layout follows a similar process no matter who draws it up:
- List the rooms and appliances that need water
- Group fixtures efficiently around shared walls
- Map the supply and drainage routes between them
- Confirm the plan meets local zoning, setback, and code requirements before digging begins
List Every Room That Needs Plumbing
The top three areas to account for are the bathrooms, kitchen, and laundry room. From there, catalog every fixture and appliance in each space: sinks, tubs, showers, dishwashers, washing machines, and any outdoor hose bibs or irrigation lines.
This list becomes the foundation for everything else, since it determines how many supply and drain lines the system needs and where they have to terminate. It's also worth planning for future upgrades here. Adding a second bathroom or a tankless unit later is much easier if the original layout left room for it, which is where a water heater installation consult during the design phase can save a renovation headache down the road.
Wet Wall Sharing
A wet wall houses water supply lines, drain lines, and vents together. Wet walls reduce the cost to install plumbing and are easier to maintain and repair when the pipes are all in one place. Stacking a bathroom directly above a kitchen or laundry room, for example, lets both spaces share a single vertical vent run instead of two separate ones.
This approach isn't always possible with an existing floor plan, but for new builds it's one of the simplest ways to control both installation and long-term repair costs.
The Right Plumbing System Layout for Your Home
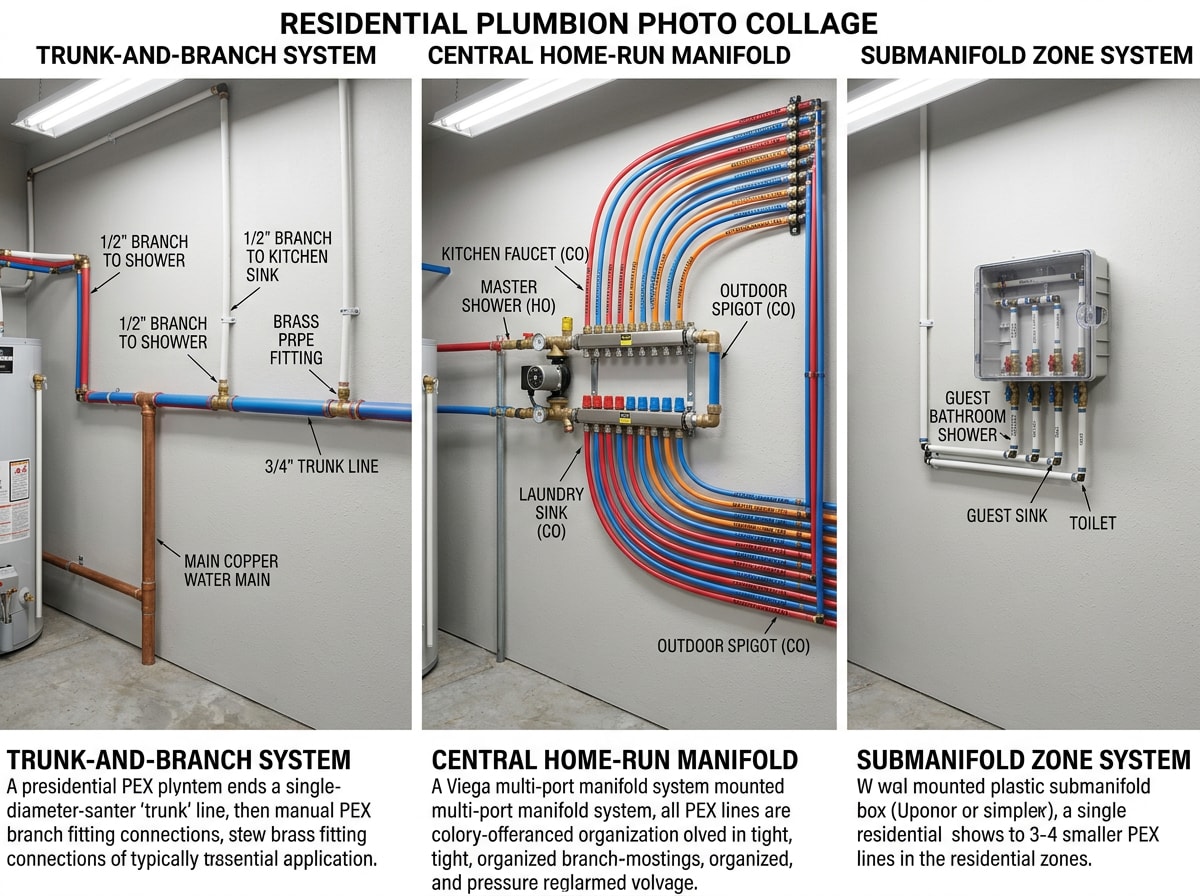
Beyond deciding where rooms and fixtures go, homeowners and builders also need to choose how pipes distribute water throughout the house. Three common approaches, trunk-and-branch, home run, and submanifold systems, each come with different tradeoffs in pipe usage, cost, and complexity.
| System | Pipe Usage | Connections | Installation Cost | Best Fit |
|---|---|---|---|---|
| Trunk-and-Branch | Moderate | Few | Low-moderate | Smaller to mid-size homes, budget-conscious builds |
| Home Run | High | Many (at central manifold) | Higher | Larger homes wanting consistent pressure |
| Submanifold | Low-moderate | Distributed per room | Moderate | Multi-zone or multi-story homes |
Trunk-and-Branch System
This layout uses a single larger pipe, the trunk, running through the house with smaller branch lines teeing off to reach each fixture. It uses less total pipe than a home-run design, which keeps material costs down, but several fixtures sharing one branch can mean a pressure dip when two run at once.
For many Huger-area homes this is still a practical, budget-friendly choice, especially on single-story layouts where runs stay short.
Home Run System
Home-run installations with central manifolds can be used to balance pressures at the outlets and minimize hot water delivery wait time, reducing wasted water and energy , according to a residential PEX design guide published by HUD. Every fixture gets its own dedicated line back to the manifold, which means more total pipe but fewer shared pressure drops between fixtures.
The tradeoff is upfront cost and a dedicated spot for the manifold, usually a utility closet or garage wall, near the water heater. If you're weighing a manifold-style repipe or new build, our manifold plumbing guide for Moncks Corner, SC walks through how these systems work and when they're worth the added material cost.
Submanifold System
Rather than one main manifold, each zone of the house gets its own submanifold, which uses less pipe and drilling than a full home-run system while still keeping dedicated pressure to each area. This setup works well in homes with distinct zones, a main floor and a second story, for instance, where running every line back to one central point would be inefficient.
FAQ
What Are the Three Main Stages of Plumbing in New Construction?
The three main stages are layout and design, rough-in installation where pipes go in behind walls and under floors, and trim-out, the final fixture installation once walls are finished. Each stage builds directly on the decisions made in the one before it.
Can I Install My Own Plumbing System?
Technically, yes, in some jurisdictions, but permit requirements, inspection schedules, and code compliance make DIY plumbing risky without experience. Mistakes in drain slope or venting are often hidden behind walls until a problem surfaces later. Berkeley County's Building and Codes Enforcement office can confirm exactly what permits and inspections your project needs before you start.
What Are the 3 Types of Plumbing Systems?
Most homes rely on three interconnected systems: the water supply system, the drainage, waste, and vent (DWV) system, and, where applicable, a gas plumbing system for appliances like water heaters or stoves. Each system is designed and installed separately but has to coexist within the same wall cavities and floor plan.
How Do You Layout Plumbing for a New House?
List every room that needs water, group fixtures around shared wet walls, choose a pipe-distribution system that fits the home's size and budget, and plan the rough-in schedule around that layout.
Do Homes in Huger Use Well Water or City Water?
It depends on the location. Many properties outside the Moncks Corner and Cross utility service areas still rely on private wells and septic systems, while newer subdivisions closer to Highway 41 may have access to municipal lines. Checking with Berkeley County's permitting office or a local plumber before finalizing a layout avoids designing around the wrong water source.
A well-planned layout only works if it's installed correctly the first time. KO Plumbing has spent more than a decade handling residential plumbing projects across Moncks Corner, Huger, and the surrounding Lowcountry, from new-construction rough-ins to plumbing pipe repair on homes where the original layout wasn't built to last. If you're planning a build or remodel in Huger, visit KO Plumbing or get a free estimate before you finalize your plumbing plan.